
Kitty Hawk Homes with a Garage

$1,550,000
4 bd
3 ba
Waterfront living, all on one level, in the gated community of Martin's Point. Perfectly positioned along Ginguite Creek, this custom-built home offers a rare combination of convenient single-level living, beautiful water views, exceptional outdoor spaces, and direct access to the water with a dock + boat lift, in one of the Outer Banks' most desirable communities. Designed to embrace its waterfront setting, the home features 4 bedrooms, 3.5 bathrooms, and a spacious, thoughtfully designed floor plan with all bedrooms and main living areas conveniently located on one level. Two separate living areas, each with a gas fireplace, provide inviting spaces to gather or unwind. The completely renovated kitchen (2025) features quartz countertops, stainless steel appliances, generous cabinetry, and ample workspace for entertaining. A custom tiled wet bar adds another thoughtful touch for hosting family and friends. The primary suite is a private retreat overlooking the creek, complete with water views from both the bedroom and bathroom, two walk-in closets, built-in storage, and dual vanities. Additional bedrooms offer flexibility for guests, family, or a home office. Engineered hardwood flooring, ceramic tile, quality construction with 6-inch exterior walls, and wider doorways in portions of the home add to its comfort and functionality. Outside is where this property truly shines. Spend mornings watching the sunrise over Ginguite Creek, afternoons on the water, and evenings relaxing beneath the covered dock. Completely rebuilt in 2025, the private dock features synthetic decking, a new boat lift, water and electrical service, a ceiling fan, and a covered gathering area. Whether you enjoy boating, fishing, crabbing, or simply taking in the waterfront scenery, this property makes it easy to enjoy life on the creek. A private lap pool provides another space to relax, exercise, and enjoy the coastal setting. Additional features include a three-car garage, a finished bonus room above the garage with a separate mini-split HVAC system, and GAF Grand Manor architectural roof shingles. Located in the established waterfront community of Martin's Point, this property offers privacy, space, and a lifestyle centered around the natural beauty of the Outer Banks. A place to slow down, get out on the water, and enjoy everything that makes coastal living special.
MORE Call Agent 800-647-1868
$1,175,000
3 bd
2 ba
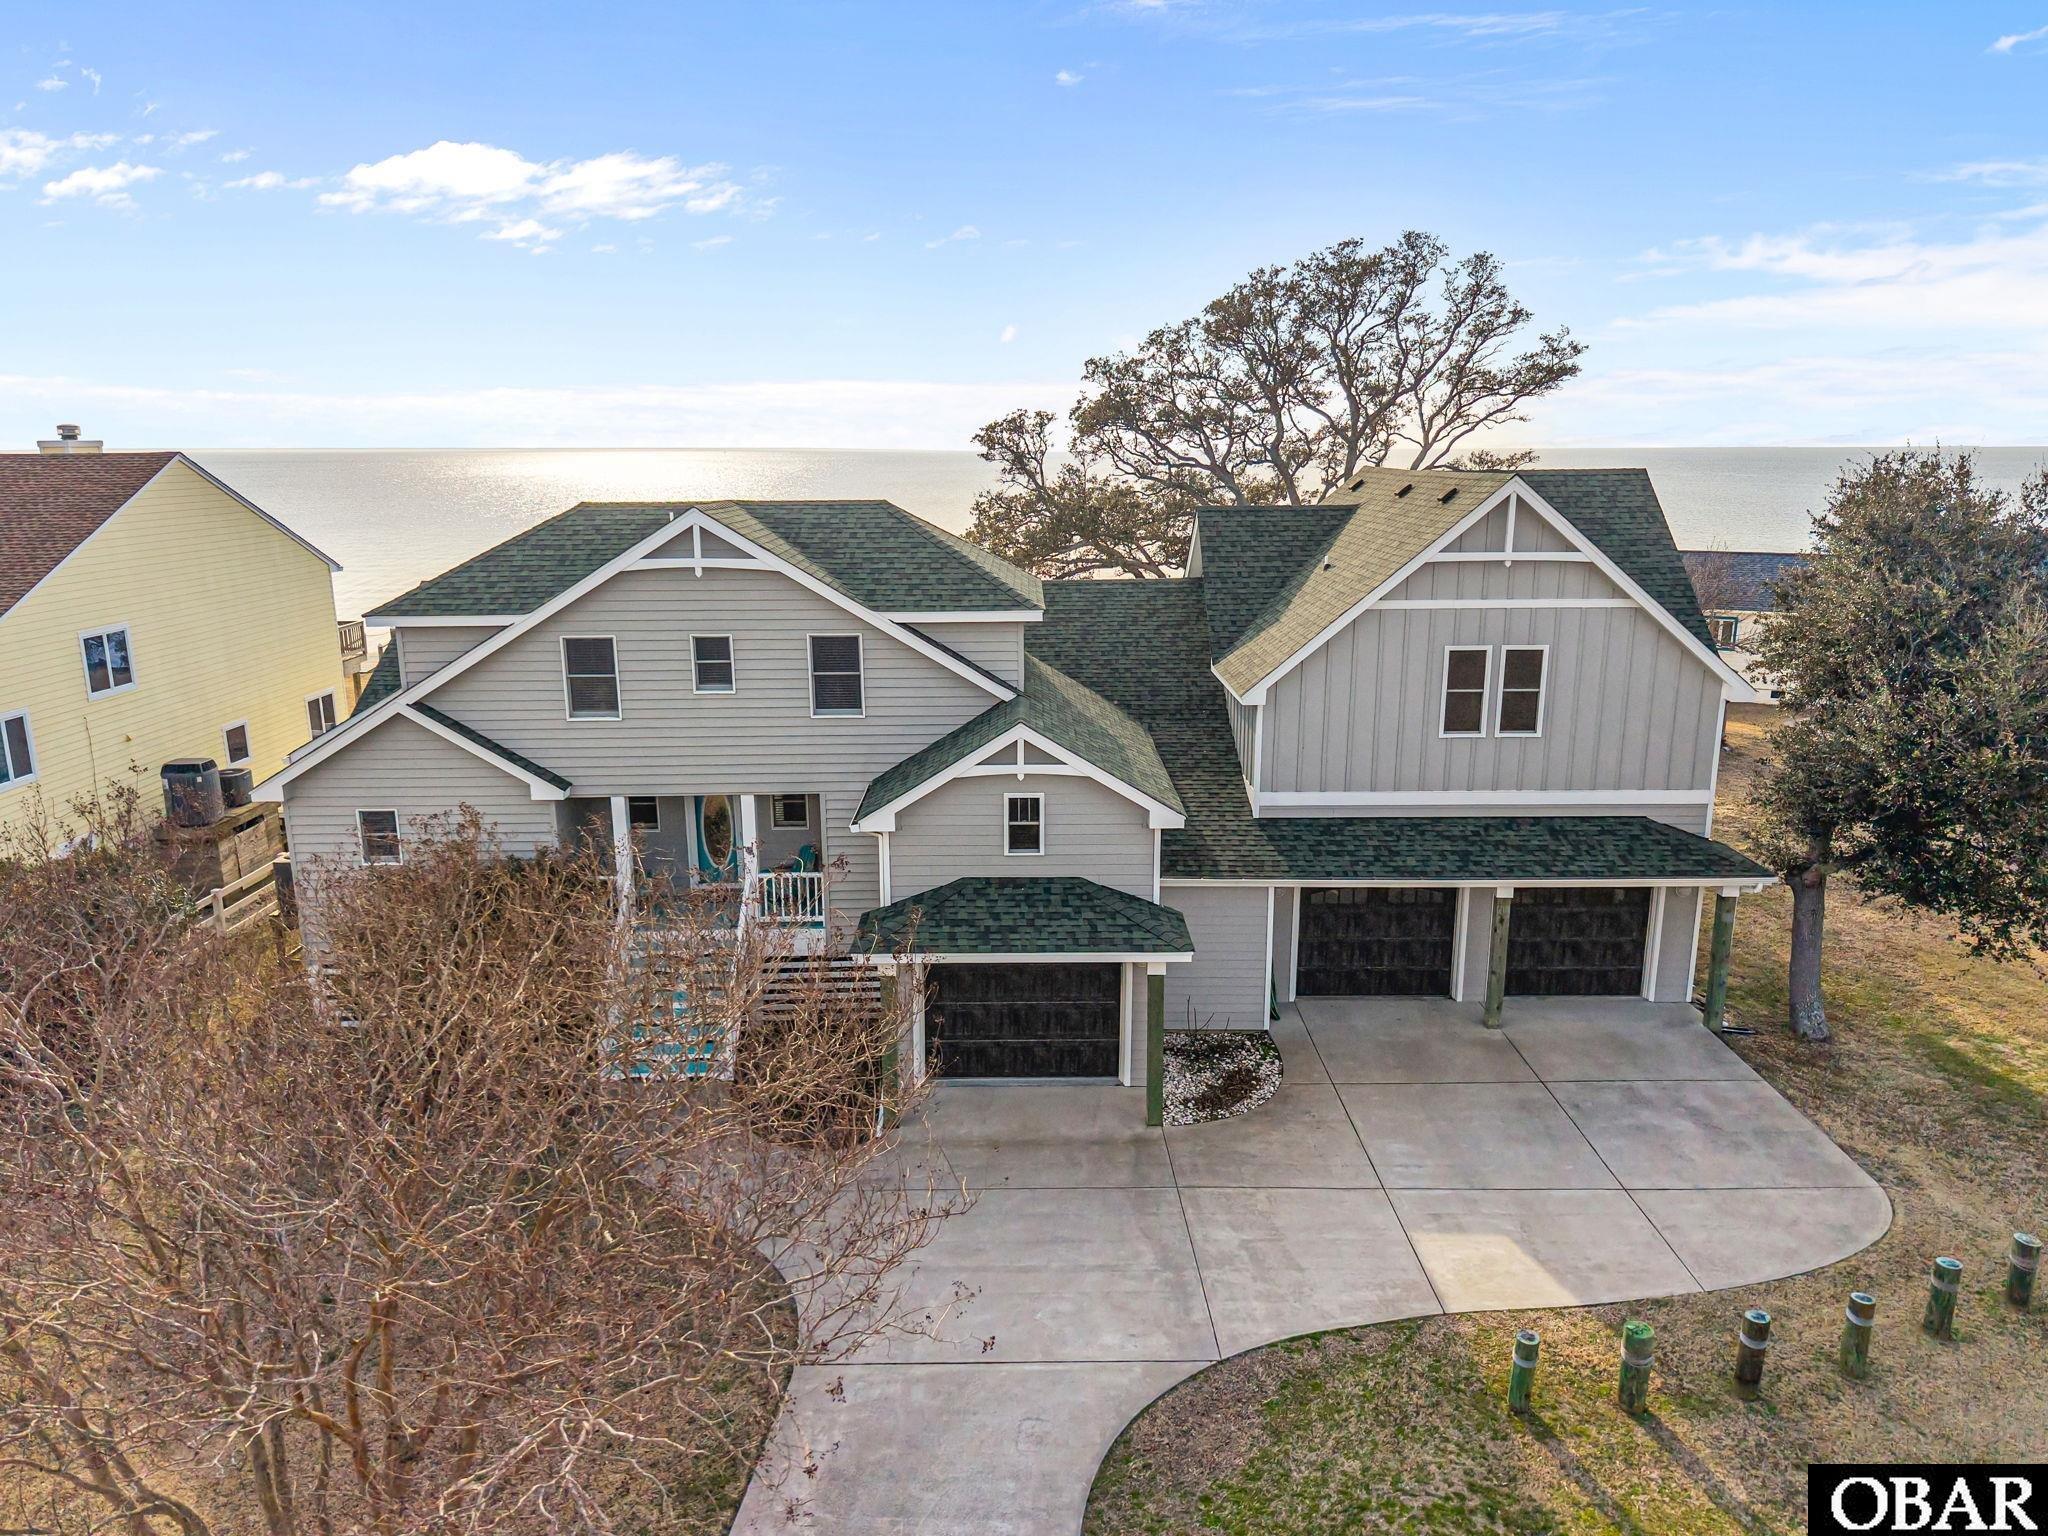
Welcome to Your Dream Soundfront Home in Kitty Hawk Landing!
Nestled along the shores of the Albemarle Sound, this expansive waterfront property offers the perfect blend of luxury and comfort. The home boasts a private dock, ideal for stunning sunsets, and boat and fishing enthusiasts.
Entering the front door, you encounter an open, bright space. The home features three spacious bedrooms, each designed with relaxation in mind. The owner's suite features an updated bathroom and impressive water views, making it a peaceful retreat.
The modern kitchen is designed with ample cabinetry and stainless-steel appliances complemented by quartz countertops. The kitchen and breakfast nook offer serene views of the sound and morning sunlight, fostering an inviting environment to begin your day. The spacious deck adjacent to the living area allows for sunset viewing and features a gas line for grilling as well as a retractable awning.
The large living and dining area offers magnificent sound views with plenty of room for entertaining friends or family and a gas fireplace for chilly days. On the first floor, you will also find a large laundry room, a powder room, and a closet that could be transformed into an elevator.
The home includes two bedrooms and a full bath on the second floor ensuring
convenience and privacy for all residents and guests.
The recreation room is part of the new addition and offers a perfect space for
entertaining guests, unwinding, or hosting family gatherings. It features a wet bar equipped with a sink, mini fridge, and ice machine for added convenience. There is also a half-bath that can easily be upgraded to a full bath, along with a generous storage area for your belongings. Additionally, the room opens onto a large deck with a retractable awning, providing shade during the summer months.
A heated, spacious garage was designed for car restoration with a lift for stacking vehicles. The heating allows year-round work, while a rear door leads to the backyard. There is ample space for additional storage cabinets.
This waterfront gem is not just a house; it's a lifestyle. Imagine watching the
breathtaking sunsets and dolphins, or enjoying water activities right from your dock, and creating lasting memories in your beautiful home. The home has been lovingly and meticulously maintained with numerous upgrades that are detailed in a document in Associated Documents.
The Kitty Hawk Landing HOA offers a community boat landing, boat access to the sound, canals, common areas for fishing and private beach parking at the oceanfront with showers and toilet facilities for property owners and guests.
MORE Call Agent 800-647-1868

$879,000
4 bd
2 ba
Welcome to 4249 Seascape Drive, a charming coastal retreat nestled in the heart of Kitty Hawk’s Seascape community! Backing up to the golf course with a natural buffer of mature trees providing added privacy, this 4-bedroom home offers the perfect blend of comfort, character, and relaxed Outer Banks living.
Inside, you’ll find beautiful bamboo flooring, crown molding, and thoughtful architectural details throughout. The inviting living spaces feature built-ins and an abundance of natural light, while the kitchen offers updated cabinetry, granite countertops, and a functional layout ideal for everyday living and entertaining. Updated bathrooms add to the home’s appeal, while a skylight in the foyer and additional built-in storage provide both charm and practicality.
Outdoor living is a standout feature, with expansive decking wrapping around three sides of the home, a screened porch, and a private vinyl-lined swimming pool. Whether enjoying morning coffee on the deck, entertaining friends and family, or spending summer afternoons poolside, the outdoor spaces provide plenty of opportunities to relax and unwind. The wooded backdrop offers a peaceful, private setting while still enjoying the benefits of a golf course location.
Conveniently located near Kitty Hawk’s beautiful beaches, restaurants, shopping, and local attractions, this home offers a wonderful opportunity for year-round living or a second home at the beach. Experience the best of coastal living at 4249 Seascape Drive!
MORE Call Agent 800-647-1868

$985,000
4 bd
4 ba
ELEVATED KITTY HAWK RETREAT WITH GOLF COURSE SETTING, BEAUTIFULLY LANDSCAPED GROUNDS, PRIVATE POOL, AND INCREDIBLE INDOOR-OUTDOOR LIVING!
4409 Seascape Drive is a beautifully maintained golf course oasis, offering a rare combination of golf course frontage, lush landscaping, generous living space, and exceptional outdoor amenities. Overlooking the second hole of Seascape Golf Course and just a short distance from the beach, this inviting property captures Outer Banks living at its best—privacy, convenience, natural beauty, and room to gather.
From the moment you arrive, the home makes a lasting impression. The home was completely renovated between 2000-2002. The grounds are lovingly and thoughtfully cared for, with mature plantings, landscaped trees, manicured lawn areas, and a peaceful koi pond creating an established and serene setting that enhances the home without overwhelming it.
Offering more than 3,000 square feet with 4 bedrooms and 4 full baths, the home is designed with both comfort and flexibility in mind. The ground level features an oversized three-car garage with abundant space for vehicles, beach gear, golf equipment, tools, and storage. From the garage, there is direct interior access to the home’s lower level, where you’ll find a spacious and versatile living area complete with an office space, a large bedroom, full bath, seating area, and sliding glass doors that open toward the backyard. This level is ideal for guests, extended family, remote work, or creating a private retreat within the home.
Upstairs, the main living level is bright, open, and inviting. Vaulted ceilings create an airy sense of space throughout the living room, dining area, and kitchen, while natural light pours in from multiple directions. The well-appointed kitchen and dining area enjoy lovely west-facing windows overlooking the neighborhood, creating a warm and comfortable place to begin and end each day. The large living room is anchored by a brick fireplace and framed by sliding glass doors that open to the expansive deck, where east-facing views stretch across the second fairway of Seascape Golf Course.
The upper level also includes a generous primary suite filled with natural light, featuring an en-suite bath with a separate soaking tub, standing shower, and two walk-in closets. On the opposite side of the living area, three additional bedrooms and two full bathrooms provide comfortable accommodations for family and guests.
Outdoor living is one of the home’s true highlights, with decking designed as a wonderful extension of the main living space that provides a beautiful vantage point over the golf course and surrounding landscape. The property is a true private oasis of beautifully manicured grounds, lush plantings, a private outdoor pool, outdoor shower, and multiple areas to relax and enjoy the peaceful Outer Banks setting. The current owner’s pride in the landscaping is evident throughout, creating a home that feels both cared for and connected to its natural surroundings.
Located in the heart of Kitty Hawk, this quiet neighborhood setting offers easy access to the beach, Seascape Golf Course, shopping, dining, and all the conveniences of Kitty Hawk and nearby Southern Shores. Whether you’re searching for a full-time residence, second home, or spacious family vacation retreat, 4409 Seascape Drive delivers comfort, views, outdoor living, and a highly desirable coastal lifestyle in one of Kitty Hawk’s most convenient locations.
MORE Call Agent 800-647-1868

$745,000
4 bd
2 ba
Enjoy the best of coastal living in this beautifully updated, fully furnished single-level home overlooking the golf course in the sought-after Seascape subdivision. Surrounded by majestic live oak trees, this property offers a peaceful setting just minutes from the beach, shopping, dining, and all the conveniences of Kitty Hawk.
Designed for both relaxation and entertaining, the fenced backyard features a private 16' x 30' pool, spacious screened porch, outdoor shower, and tranquil golf course views. Inside, the home is centered around a large living room that provides a comfortable gathering space for family and friends. New luxury vinyl plank flooring flows throughout the home.
The spacious primary suite includes direct access to the adjoining fourth bedroom, offering flexibility for a home office, nursery, sitting area, or private retreat. On the opposite side of the home, two additional bedrooms and a full bathroom provide a separate guest wing, making this layout ideal for family gatherings or vacation guests. Fully furnished and currently in a rental program, this home offers the opportunity to continue enjoying it as a coastal getaway while generating rental income.
A two-car garage provides ample storage for vehicles, beach gear, and golf clubs. Extensive recent improvements offer peace of mind, including a roof (2020), HVAC system (2023), plumbing replaced (2025), new luxury vinyl plank flooring throughout, refrigerator, dishwasher, driveway bulkhead replacement, and a front porch piling.
Seascape is one of Kitty Hawk's most desirable golf course communities, known for its winding streets, mature live oaks, and established homes. Residents enjoy easy access to Seascape Golf Links, nearby beaches, shopping, restaurants, and everyday conveniences while experiencing the privacy and natural beauty that make this neighborhood so special.
Whether you're searching for a primary residence, second home, or income-producing vacation property, this move-in-ready home offers the perfect blend of updates, outdoor living, golf course views, and the relaxed coastal lifestyle of the Outer Banks.
MORE Call Agent 800-647-1868
$950,000
3 bd
2 ba
2104 sq ft
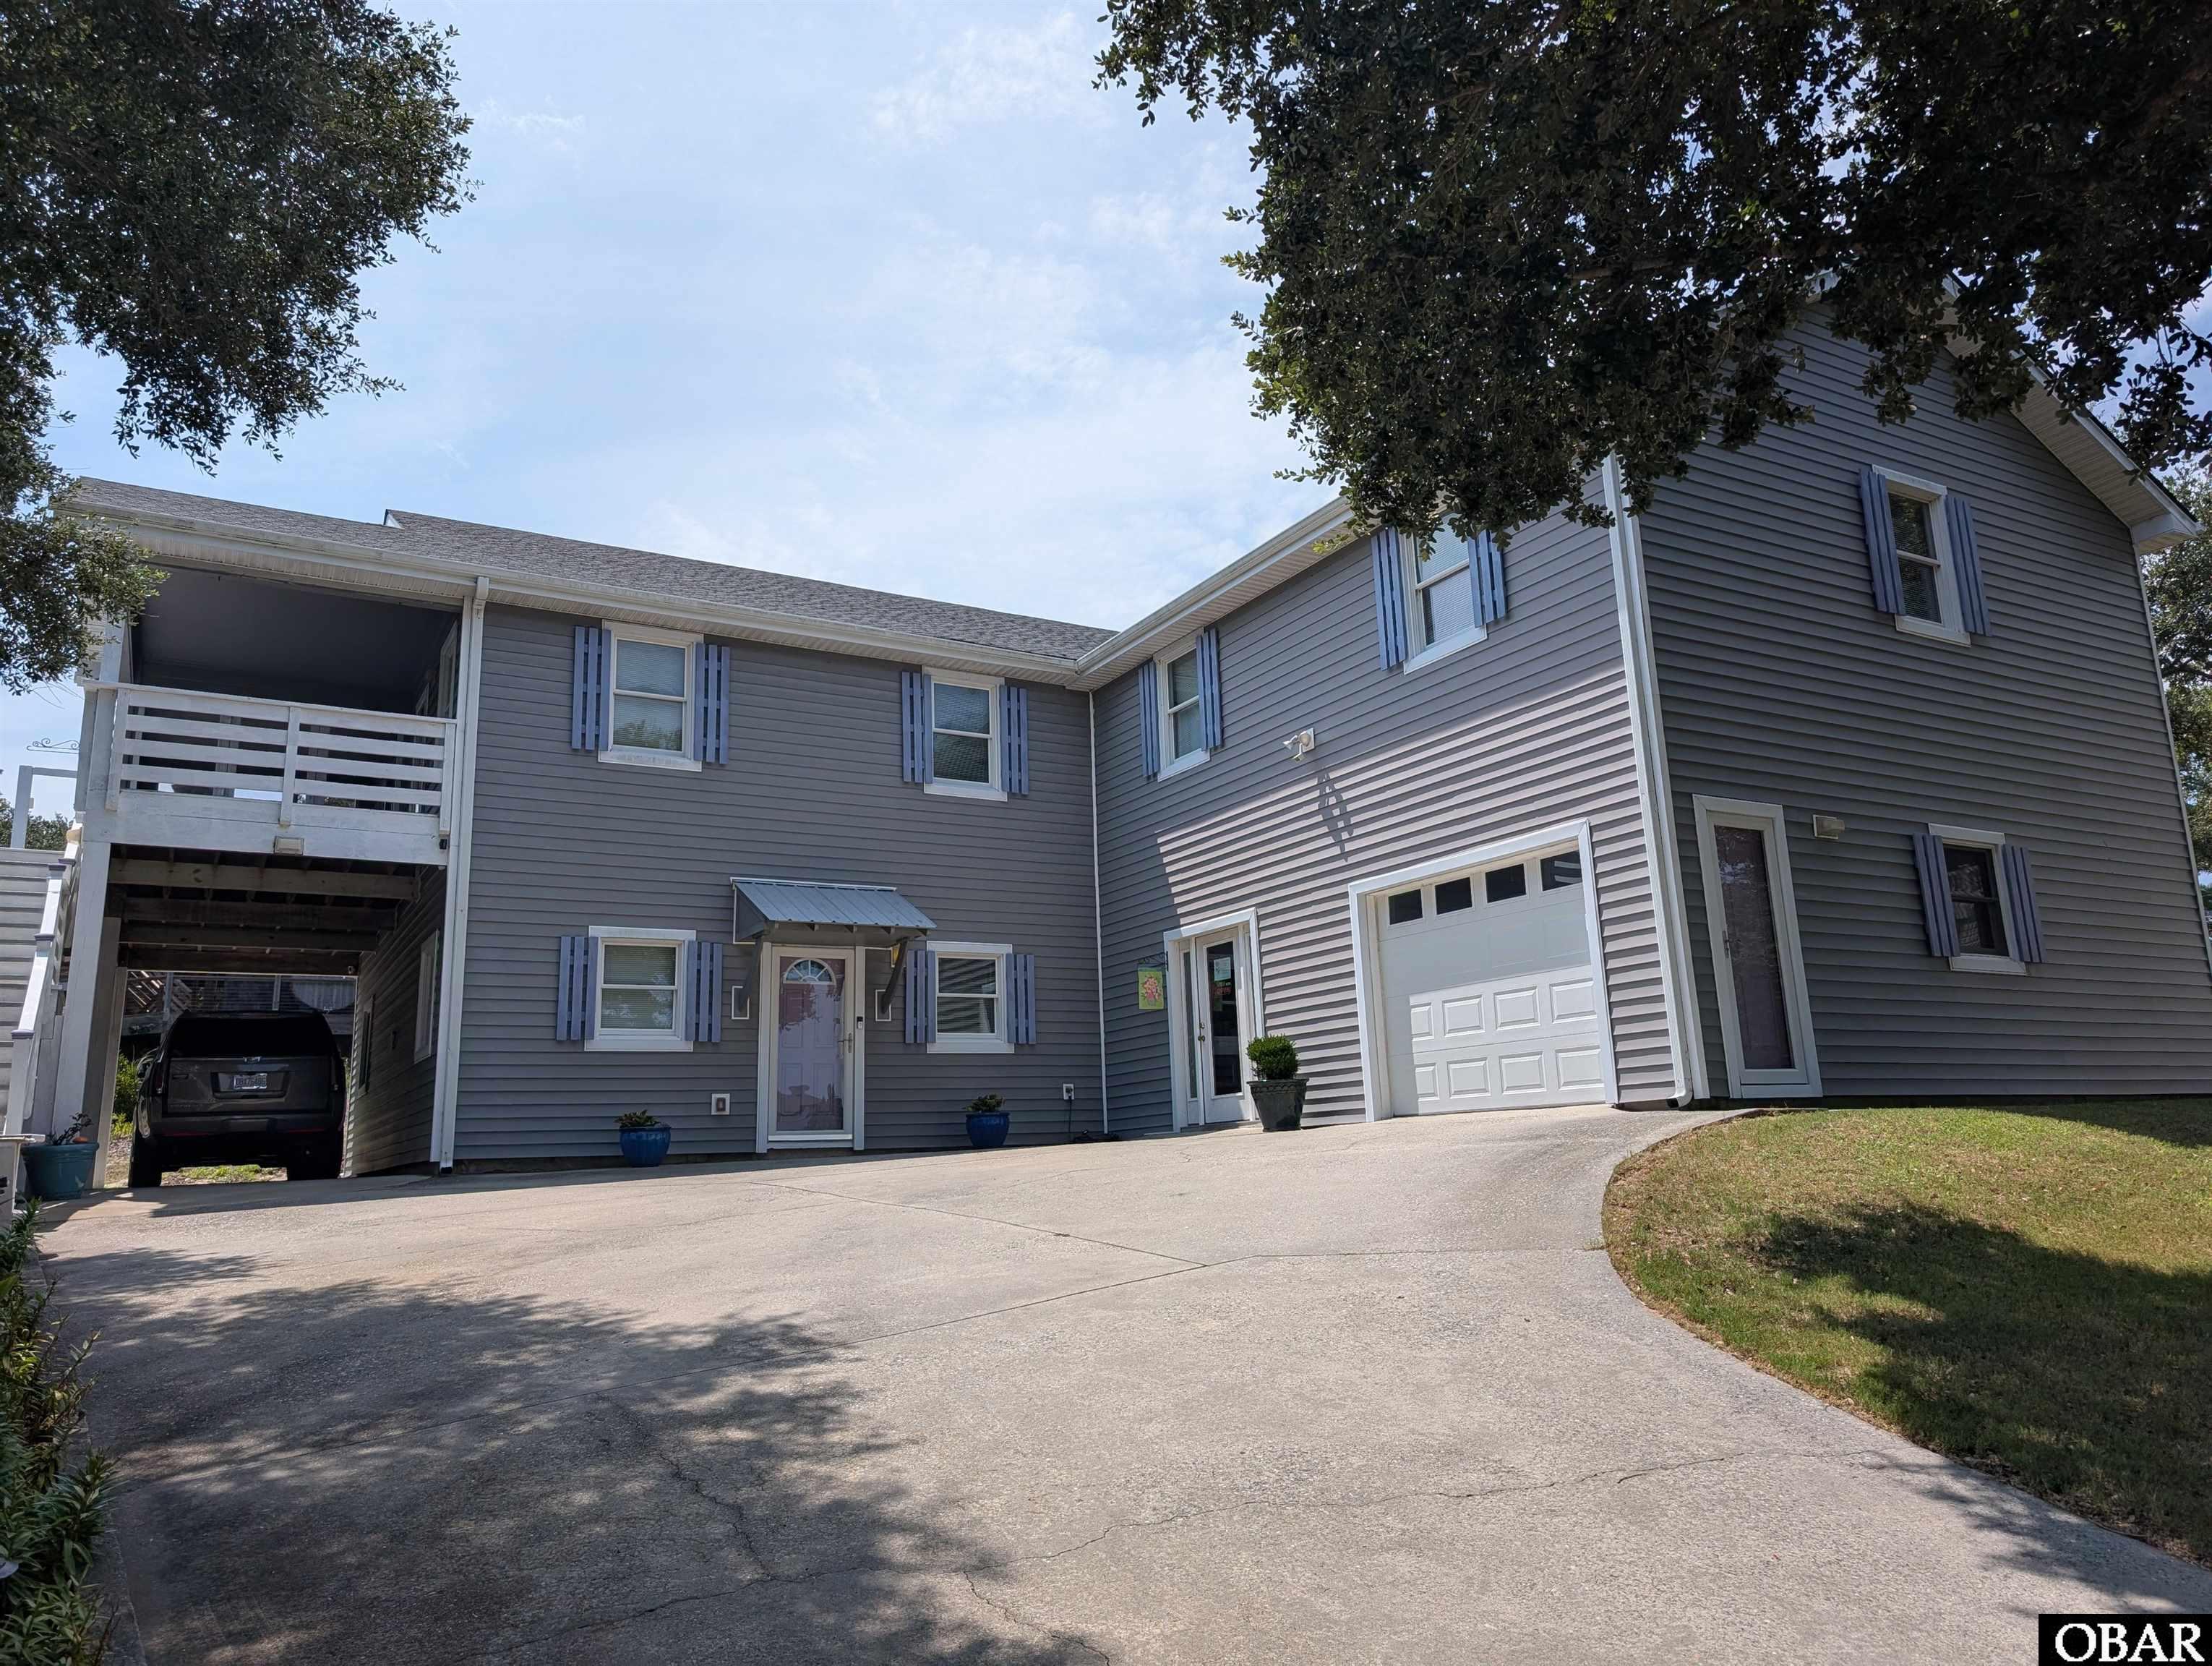
Large Bonus Spaces Available!! In addition to the advertised square-footage, there is a second living room, kitchenette, bedroom, and full bath. There is also a large space that has potential for work room/hobby/storage space. Seller converted half of the original 2-car garage, so 1-car is advertised but can easily be restored to 2-car garage if buyer desires. Outdoor features sun deck, screened patio, unscreened patio, and two separate staircases for entering property. Well-manicured yard, 10*12 storage shed, exterior lighting, and gravel for additional parking. If you're looking for large, spacious rooms, this is the home for you! Over 4,000 sq.ft. under roof. Floored attic space. New fortified roof installed 2018, New hot water heater and A/C unit replaced 2021, and wide exterior staircase built 2023. This property is centrally-located in Kitty Hawk, close to shopping, restaurants, entertainment, beaches, and the soundside.
MORE Call Agent 800-647-1868
$689,000
3 bd
3 ba
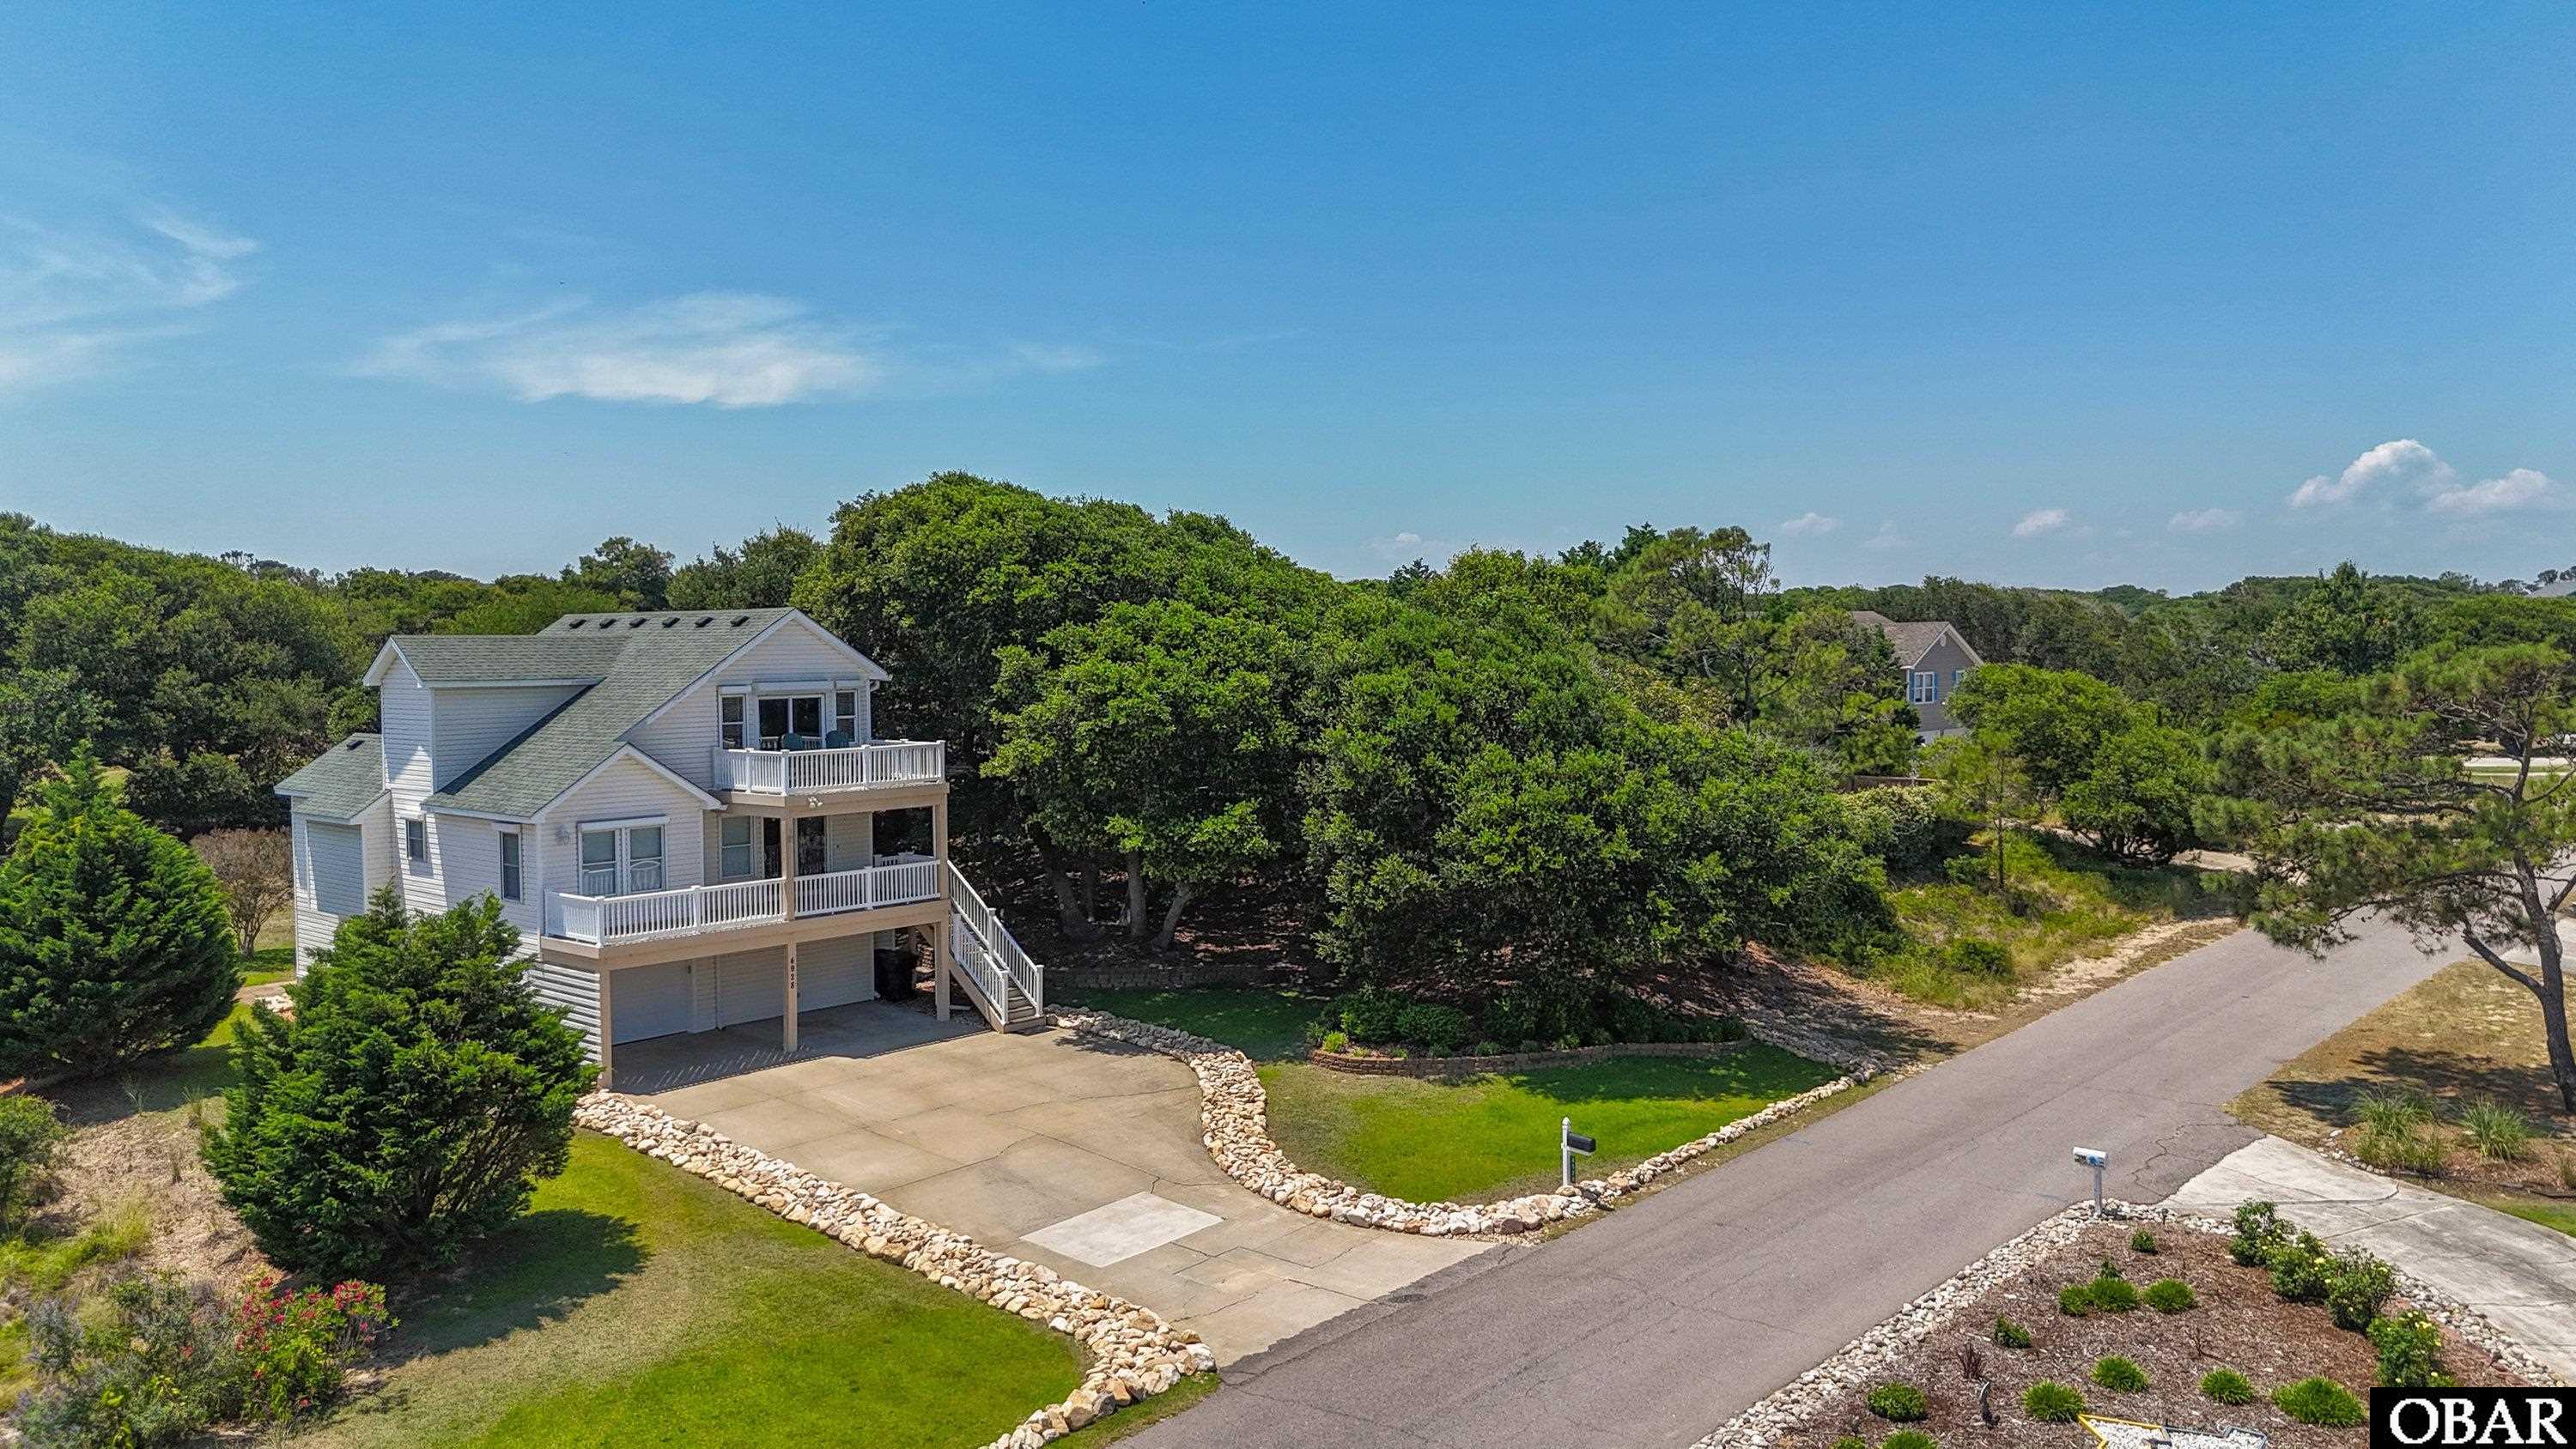
Motivated Sellers!! "Welcome to 4928 Lunar Drive in Seascape, Kitty Hawk, where easy coastal living meets everyday convenience. Offering ocean views, elevator access to all three levels, and a desirable X flood zone location, this meticulously cared-for coastal home delivers the comfort, function, and Outer Banks charm buyers come here to find.
The ground level is designed with beach life in mind. After a day by the ocean, step inside and leave the sand behind. The finished, climate-controlled garage creates an ideal drop zone, while the full bath and laundry room make it easy to rinse off, refresh, and handle sandy beach gear before heading upstairs. Extra storage and elevator access complete this practical and well-thought-out level.
The second floor serves as the heart of the home, featuring a bright living room, spacious dining area, well-appointed kitchen, two comfortable bedrooms, and a full bath, all easily accessed by elevator. Step outside onto the covered deck overlooking the 16th hole of the Seascape golf course, an ideal place to relax and enjoy the quiet rhythm of the course.
On the third floor, the spacious main en-suite offers a private retreat with direct access to the sundeck and beautiful ocean views. From its flexible three-level layout to its elevator access, finished garage, and beach-ready functionality, this Seascape home is a rare Kitty Hawk find designed for simple, comfortable Outer Banks living."
MORE Call Agent 800-647-1868
$699,000
3 bd
2 ba
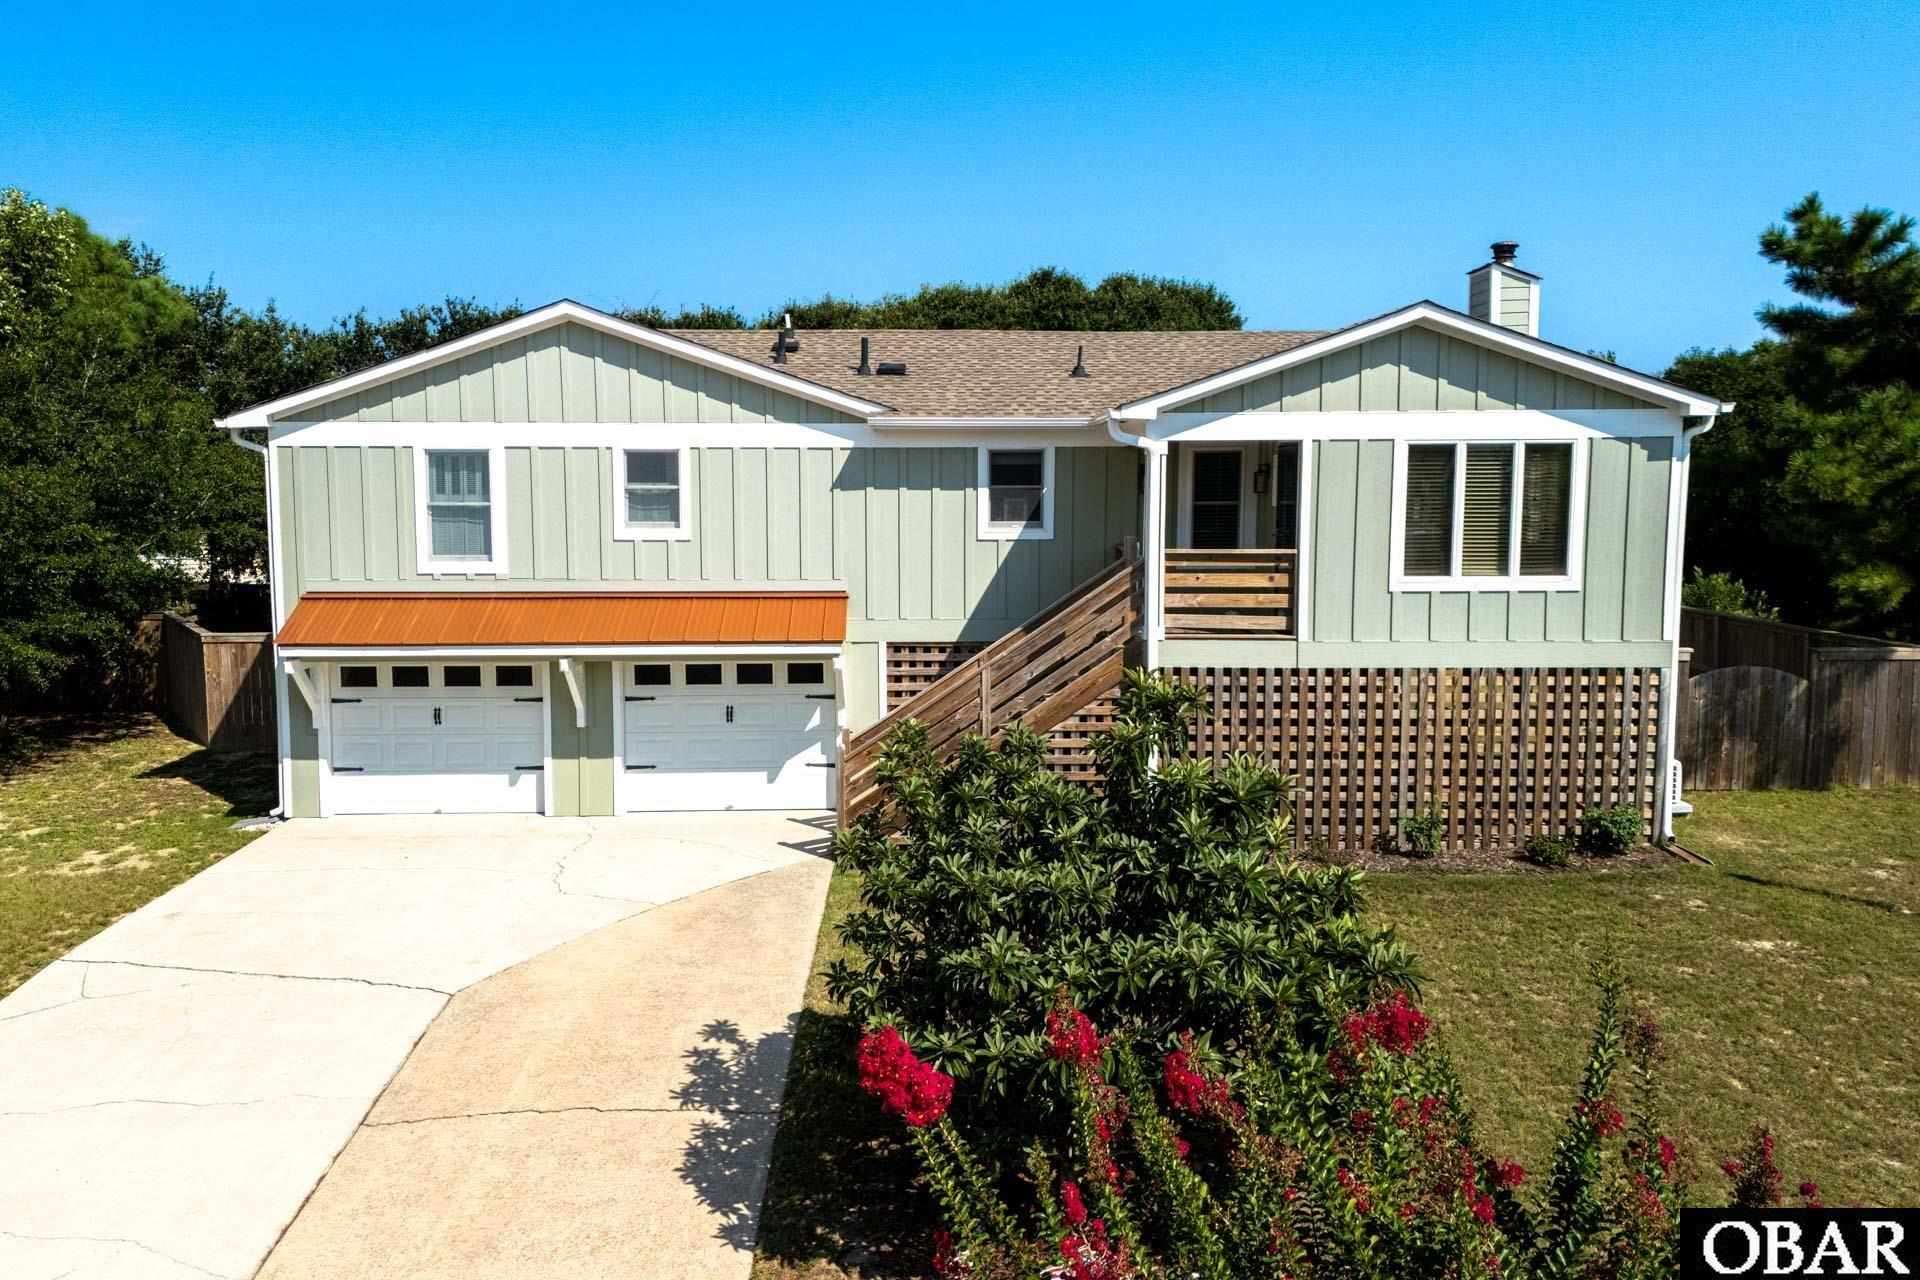
Perched high on a hill in Kitty Hawk’s desirable Sea Scape community, 4901 Palmer Drive offers a rare combination of elevation, privacy, outdoor living, and comfortable coastal living. Located in one of the highest elevations in the area, the property is in an X Flood Zone and enjoys a peaceful setting along a quiet street that winds through the Sea Scape golf community. Just a short drive from the beach and public beach accesses, and conveniently located near restaurants, shopping, and all that the Outer Banks has to offer, this is an ideal home for a year-round resident or a second-home owner looking for a true coastal getaway. The home has also been owner occupied as a personal residence and offers flexibility for a future owner who may wish to utilize it as a short-term rental. The main living level is warm and inviting, with an open kitchen, dining, and living area designed for both everyday living and gathering with family and friends. New engineered hardwood flooring extends throughout the main living spaces, complementing the comfortable coastal feel of the home. The spacious living room offers plenty of natural light and features a working wood stove, creating an especially cozy atmosphere during the cooler months. The updated kitchen features quartz countertops and a tile backsplash, providing a fresh and functional space for preparing meals and entertaining. Down the hall are three bedrooms and two full bathrooms. One of the bathrooms has been recently renovated with beautiful tile flooring, a new vanity with marble countertops, and a tub/shower finished with attractive Italian marble subway tile on the walls and ceiling. The outdoor spaces are truly one of the property's defining features. The home offers an exceptional collection of decks, gathering areas, and spaces to enjoy the coastal climate throughout the year. Just outside the main living level is a large deck with comfortable seating and a dining area, creating an ideal spot for morning coffee, afternoon cocktails, or an evening meal. Continue up the exterior stairs to the expansive rooftop deck, where you can take in a pleasant ocean view and enjoy a front-row seat for sunrise—a wonderful place to start the day on the Outer Banks. Below the home is an impressive outdoor living and entertaining area that adds another dimension to the property. With comfortable lounge seating, a bar area, grilling space, and picnic table, it is an inviting place to spend time with friends and family. An outdoor shower is also conveniently located underneath the home. The covered setting provides shade and comfortable breezes in the summer while offering a great place to gather when the temperatures are cooler. It is the kind of space that naturally becomes the center of outdoor life at the beach. The large backyard is another standout feature. Fully fenced and surrounded by mature live oak trees, it offers an unusual combination of privacy, space, and flexibility. There is plenty of room for children and dogs to play, along with a fire-pit for evenings spent outdoors. The generous lot and mature landscaping give the property a sense of privacy that is increasingly difficult to find, while the home's elevated position adds to its unique character and appeal. The ground level provides substantial utility with a large garage and a heated and cooled bonus room currently used as a workout room and storage area. An additional mini-split system serves this space, making it useful for a variety of future needs—whether as a home gym, hobby area, workshop, storage, or additional flex space.
The home has benefited from numerous updates and improvements in recent years, including a new roof, new decking, new engineered hardwood flooring, exterior paint, HVAC improvements, bathroom renovations, and routine maintenance and servicing. The result is a well-maintained home that offers the next owner a comfortable, move-in-ready starting point while still allowing room
MORE Call Agent 800-647-1868
$798,500
4 bd
4 ba
Bright & Move-In Ready!
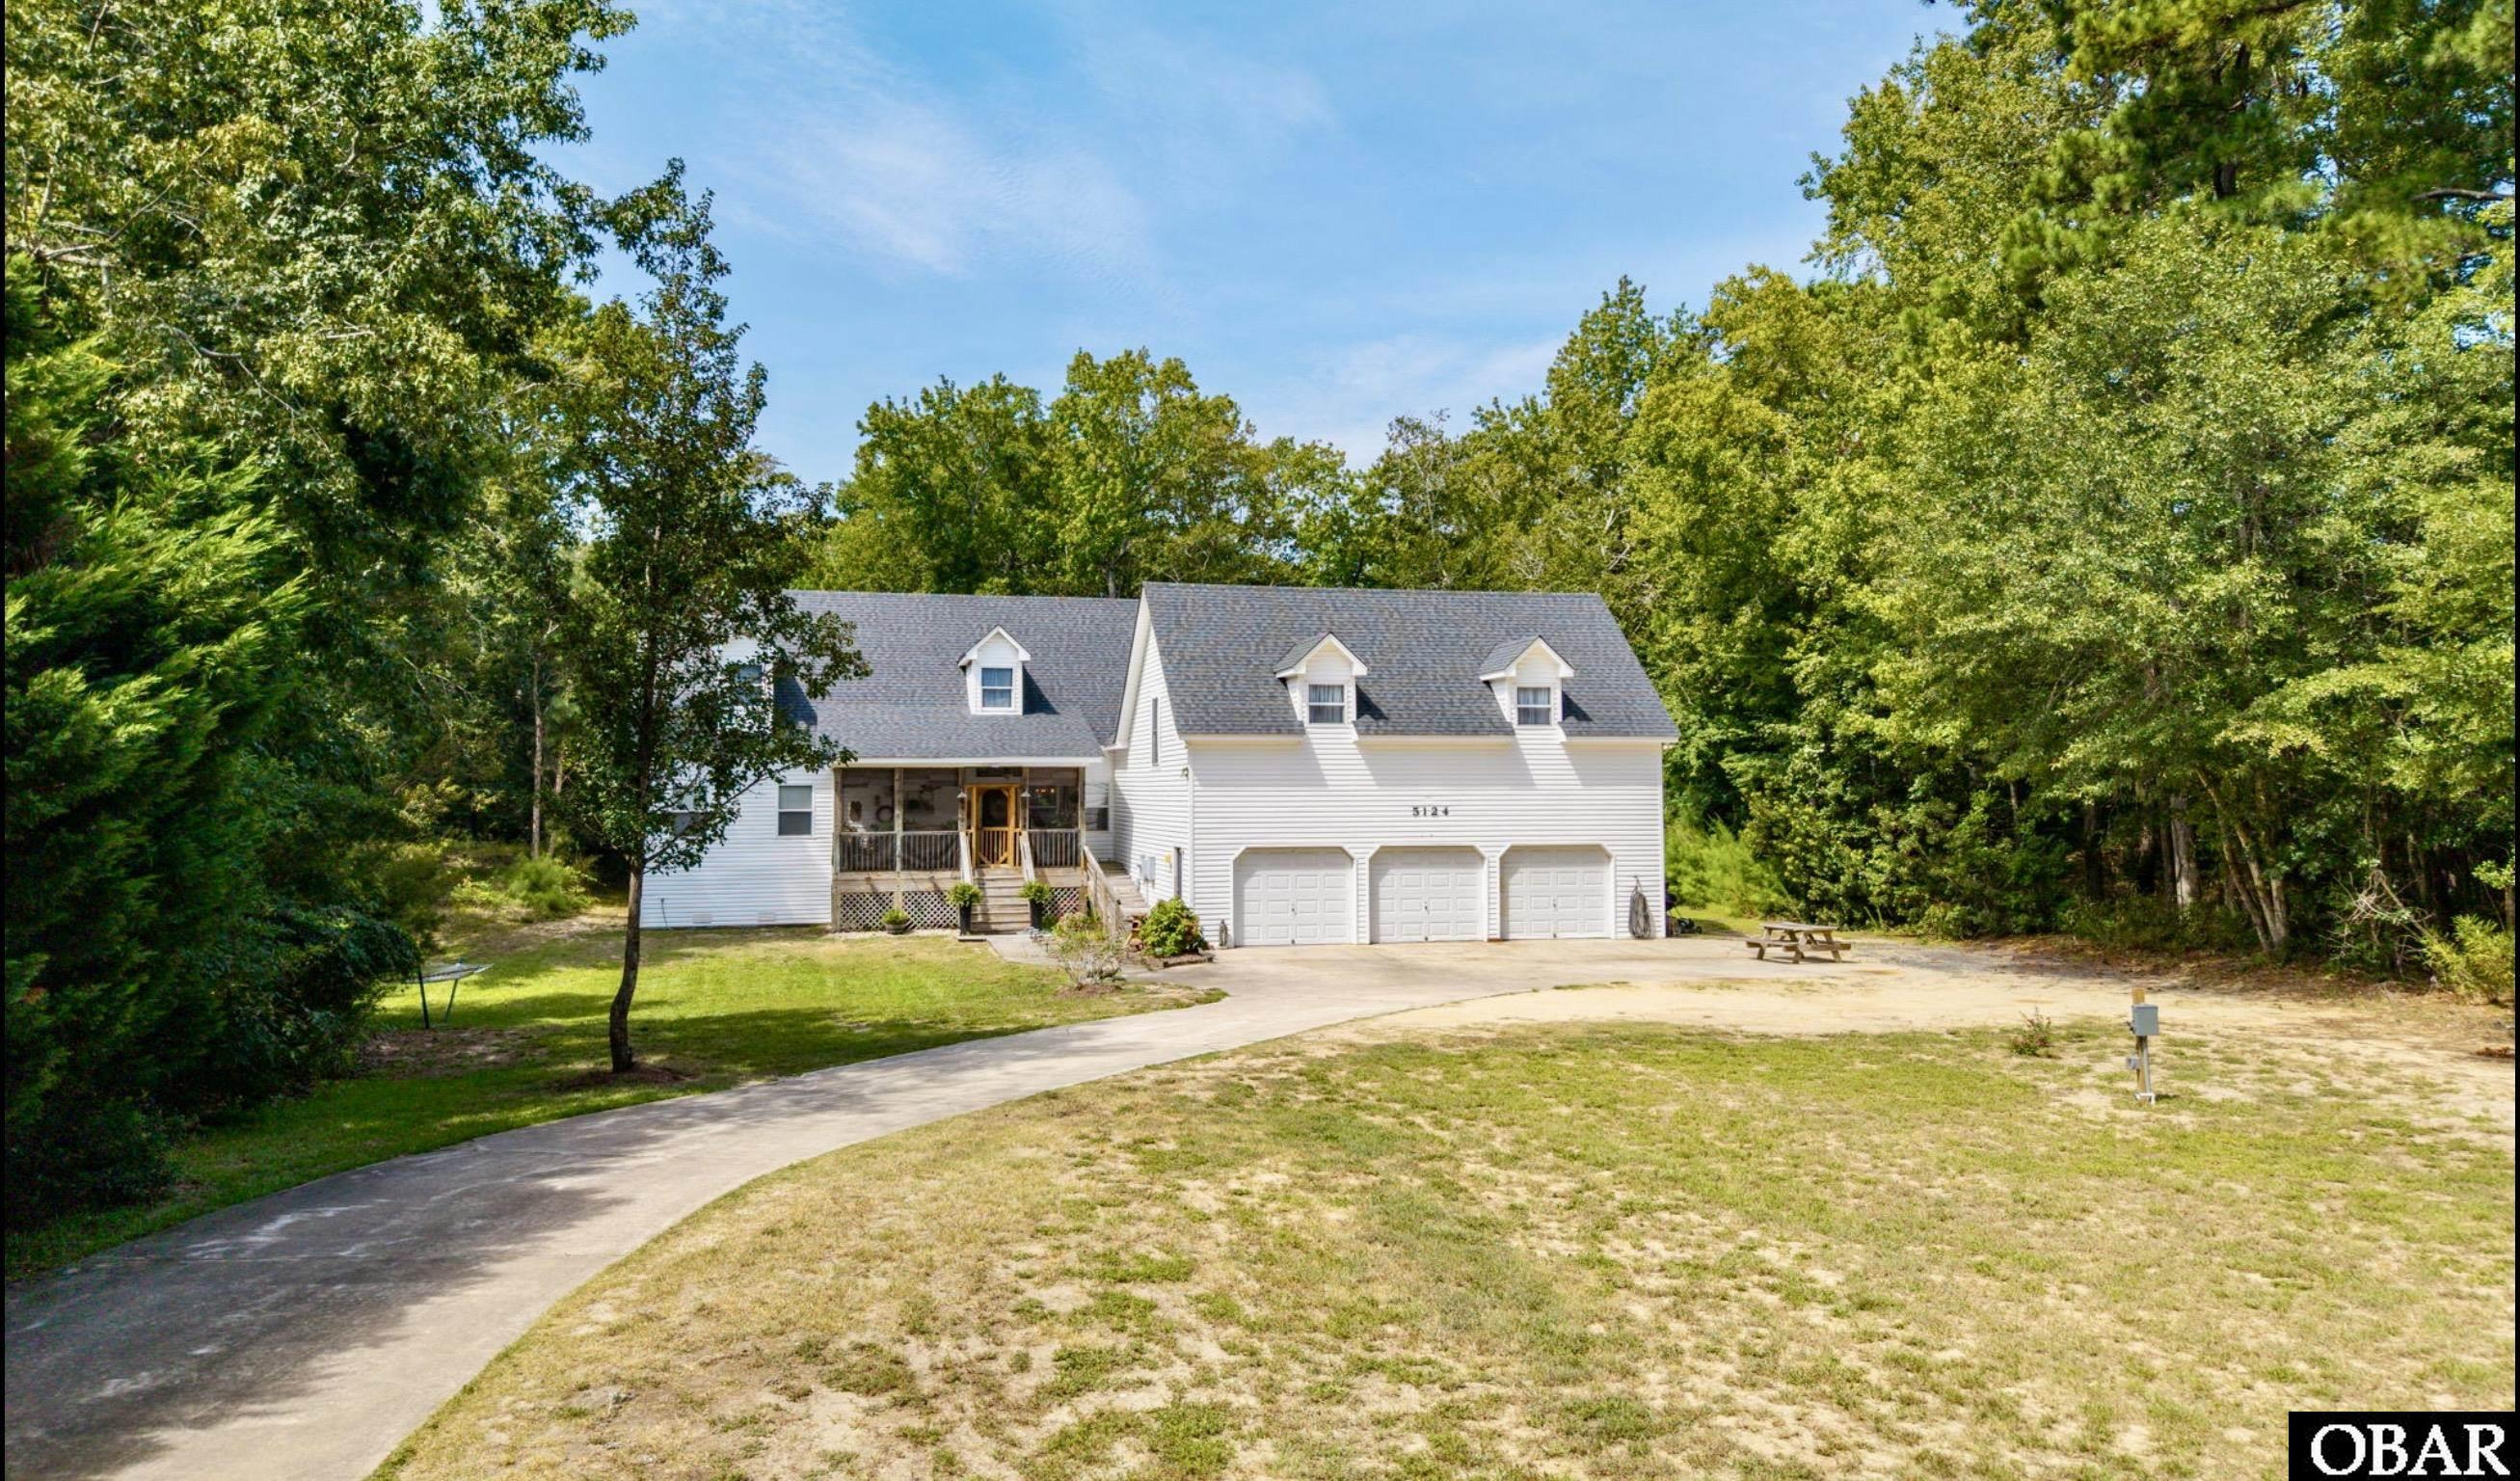
Escape to your own private retreat on 1.3 wooded acres in Kitty Hawk’s Southern Woods — just minutes to the beach, restaurants and shopping.This charming Cape Cod has a airy feel throughout, offering 4 bedrooms, 4.5 baths, and two main-level primary suites, perfect for multi-generational living or guests.
Major updates already done: roof, HVAC systems, and LVP flooring (2022-2023), plus a septic field built for the layout and new water heaters. Outside, enjoy a front-yard outlet with water access for boats and RVs, a 3-car garage with kitchenette and full bath (workshop, gym, or in-law suite potential), bonus flex rooms, and both a front porch and screened rear porch.
A recent home inspection is available — buyer peace of mind.
Just minutes from the sound and ocean- WELCOME HOME!
MORE Call Agent 800-647-1868
$725,000
4 bd
2 ba
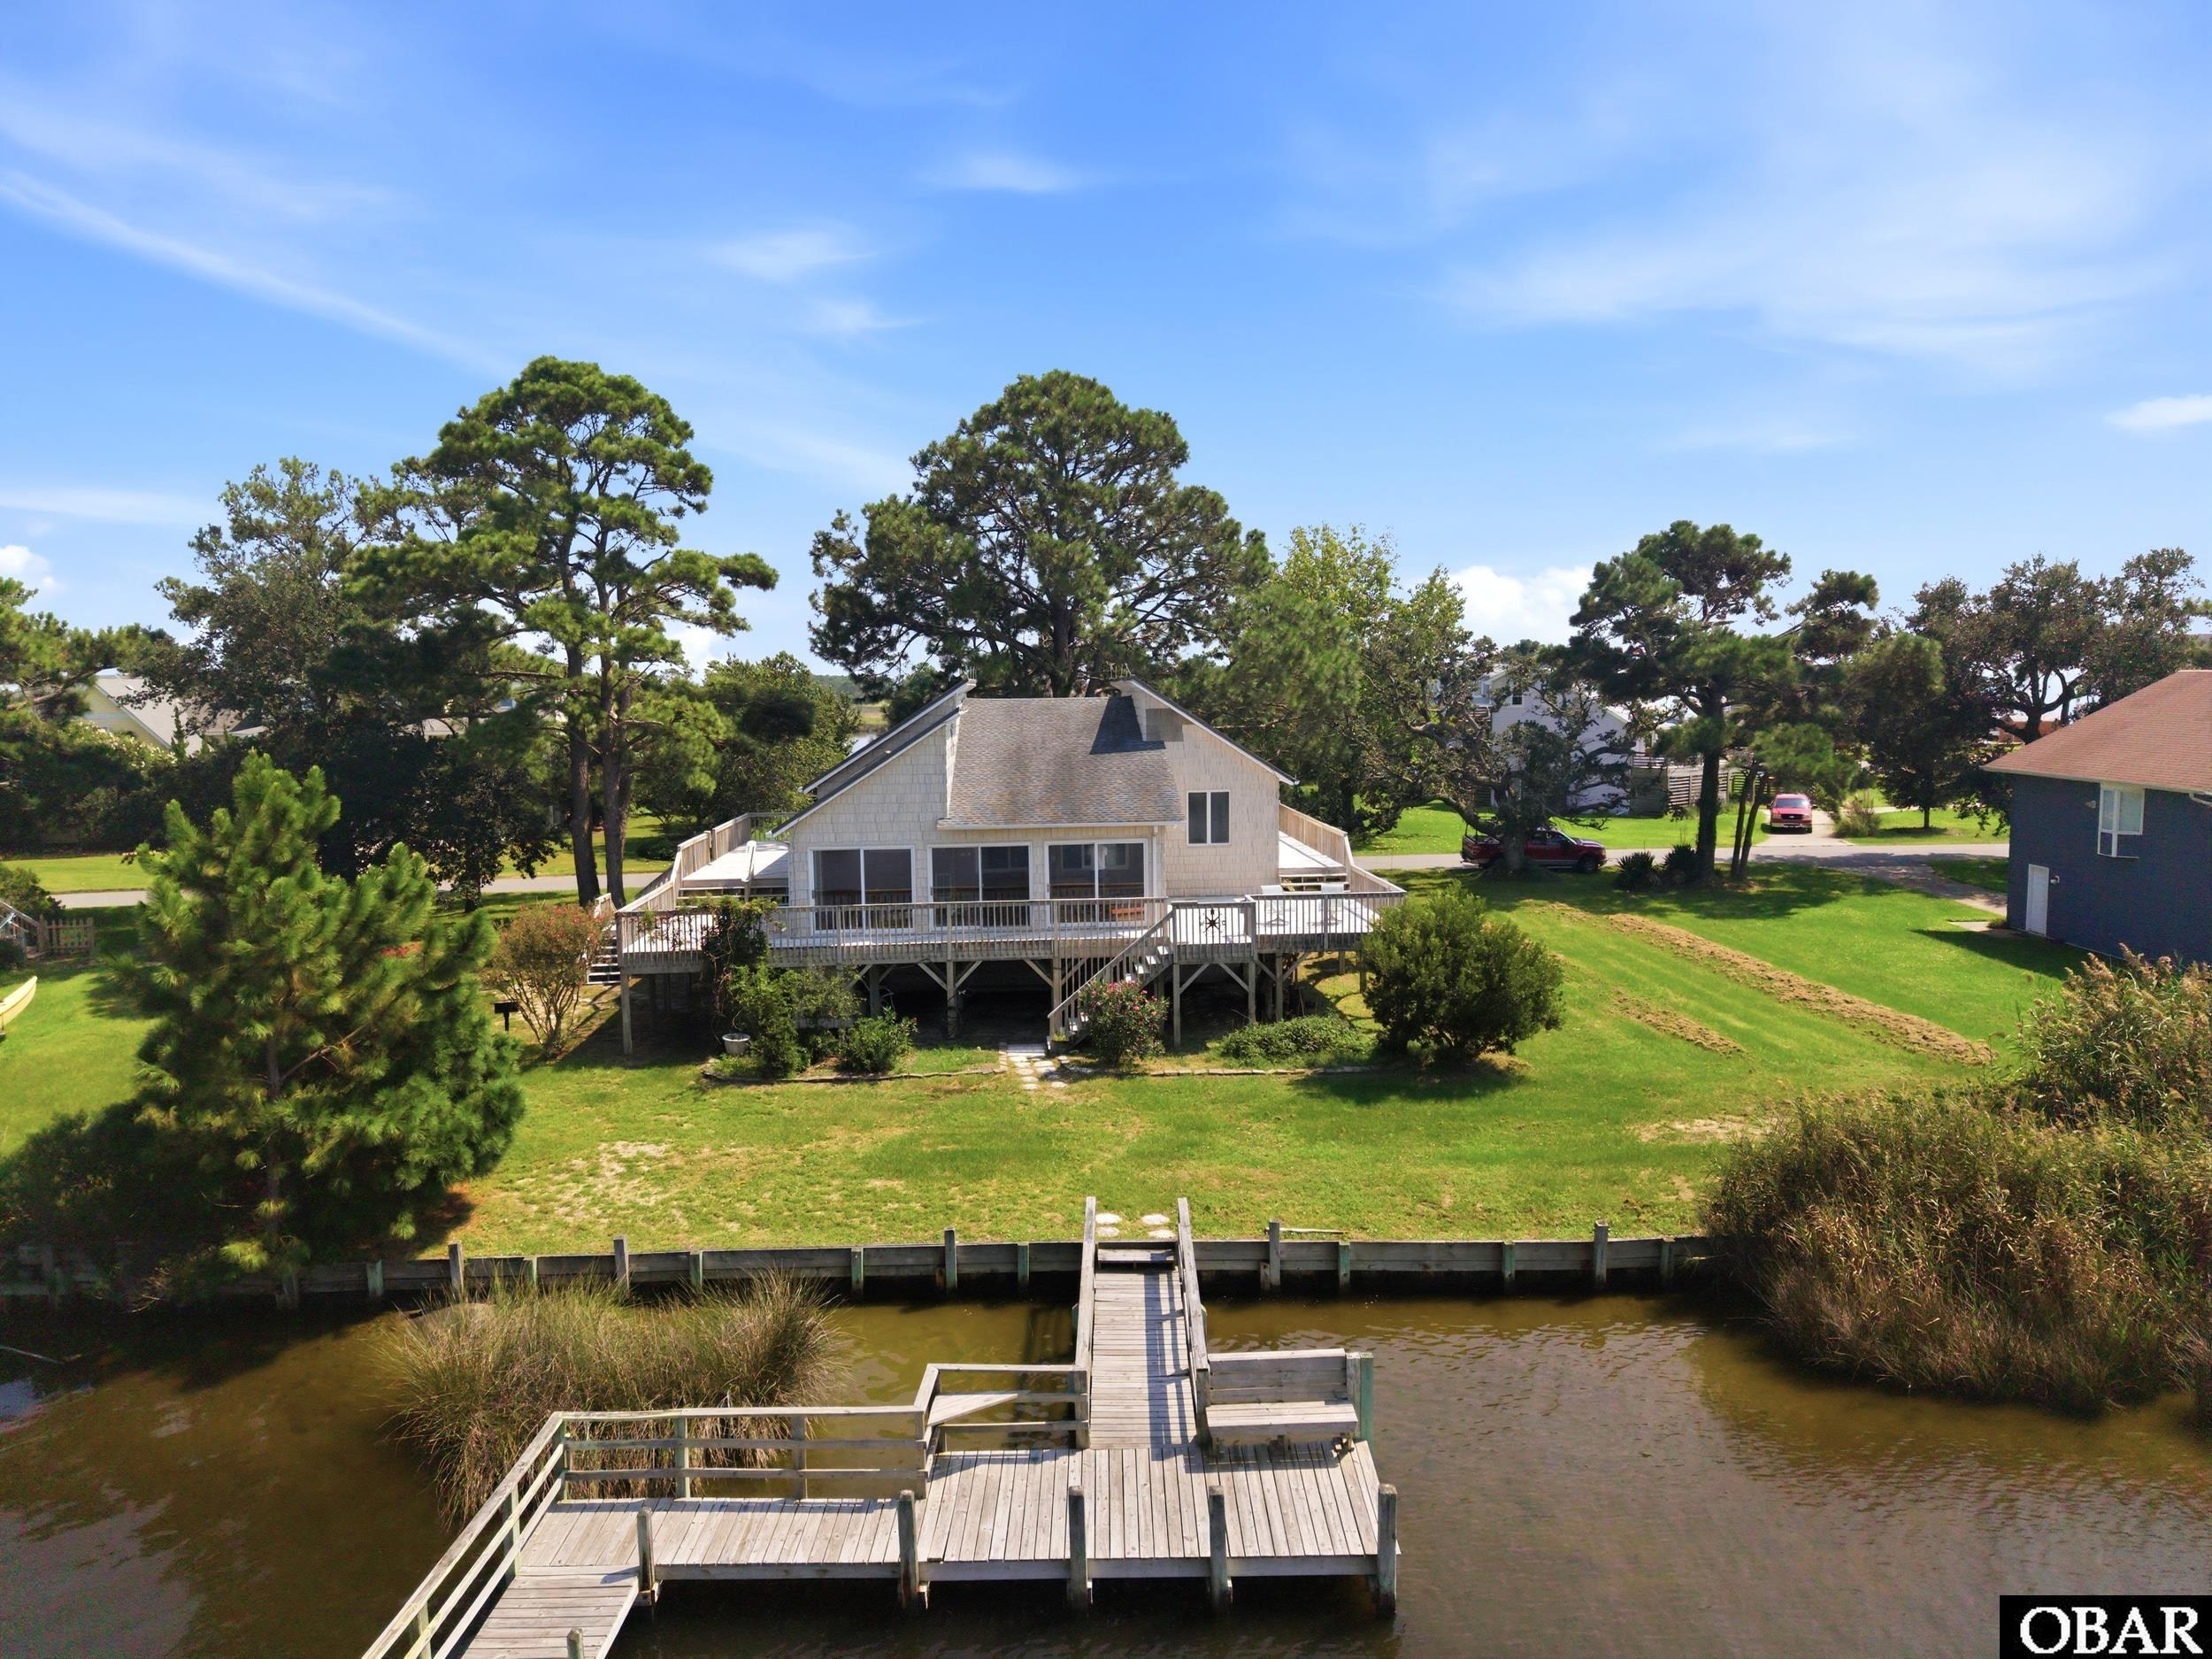
Set along the sound in Kitty Hawk Landing, this four-bedroom home is designed around the water. Wide sound views stretch across the back of the property and can be enjoyed from the wraparound deck, private dock, and sunroom, creating a strong connection to the waterfront throughout the home. The private dock provides convenient access for boating, fishing, kayaking, paddle-boarding, or simply spending time on the water. The large homesite adds breathing room around the property, while the two-car garage provides valuable storage for vehicles, beach gear, water-sports equipment, and everything that comes with life on the Outer Banks. Kitty Hawk Landing adds another layer of convenience for owners, with a private community boat ramp, picnic area, and private beach access to the Atlantic Ocean. It’s a setting that allows you to take advantage of both sides of Kitty Hawk: days on the sound, easy boating access, and trips to the beach. Whether used as a primary residence, second home, or investment property, 3930 Ivy Lane offers a versatile way to own on the water in Kitty Hawk. Previously used by the owner as a successful long-term rental, the home also offers a proven history as an income-producing property.
MORE Call Agent 800-647-1868
$1,500,000
4 bd
3 ba
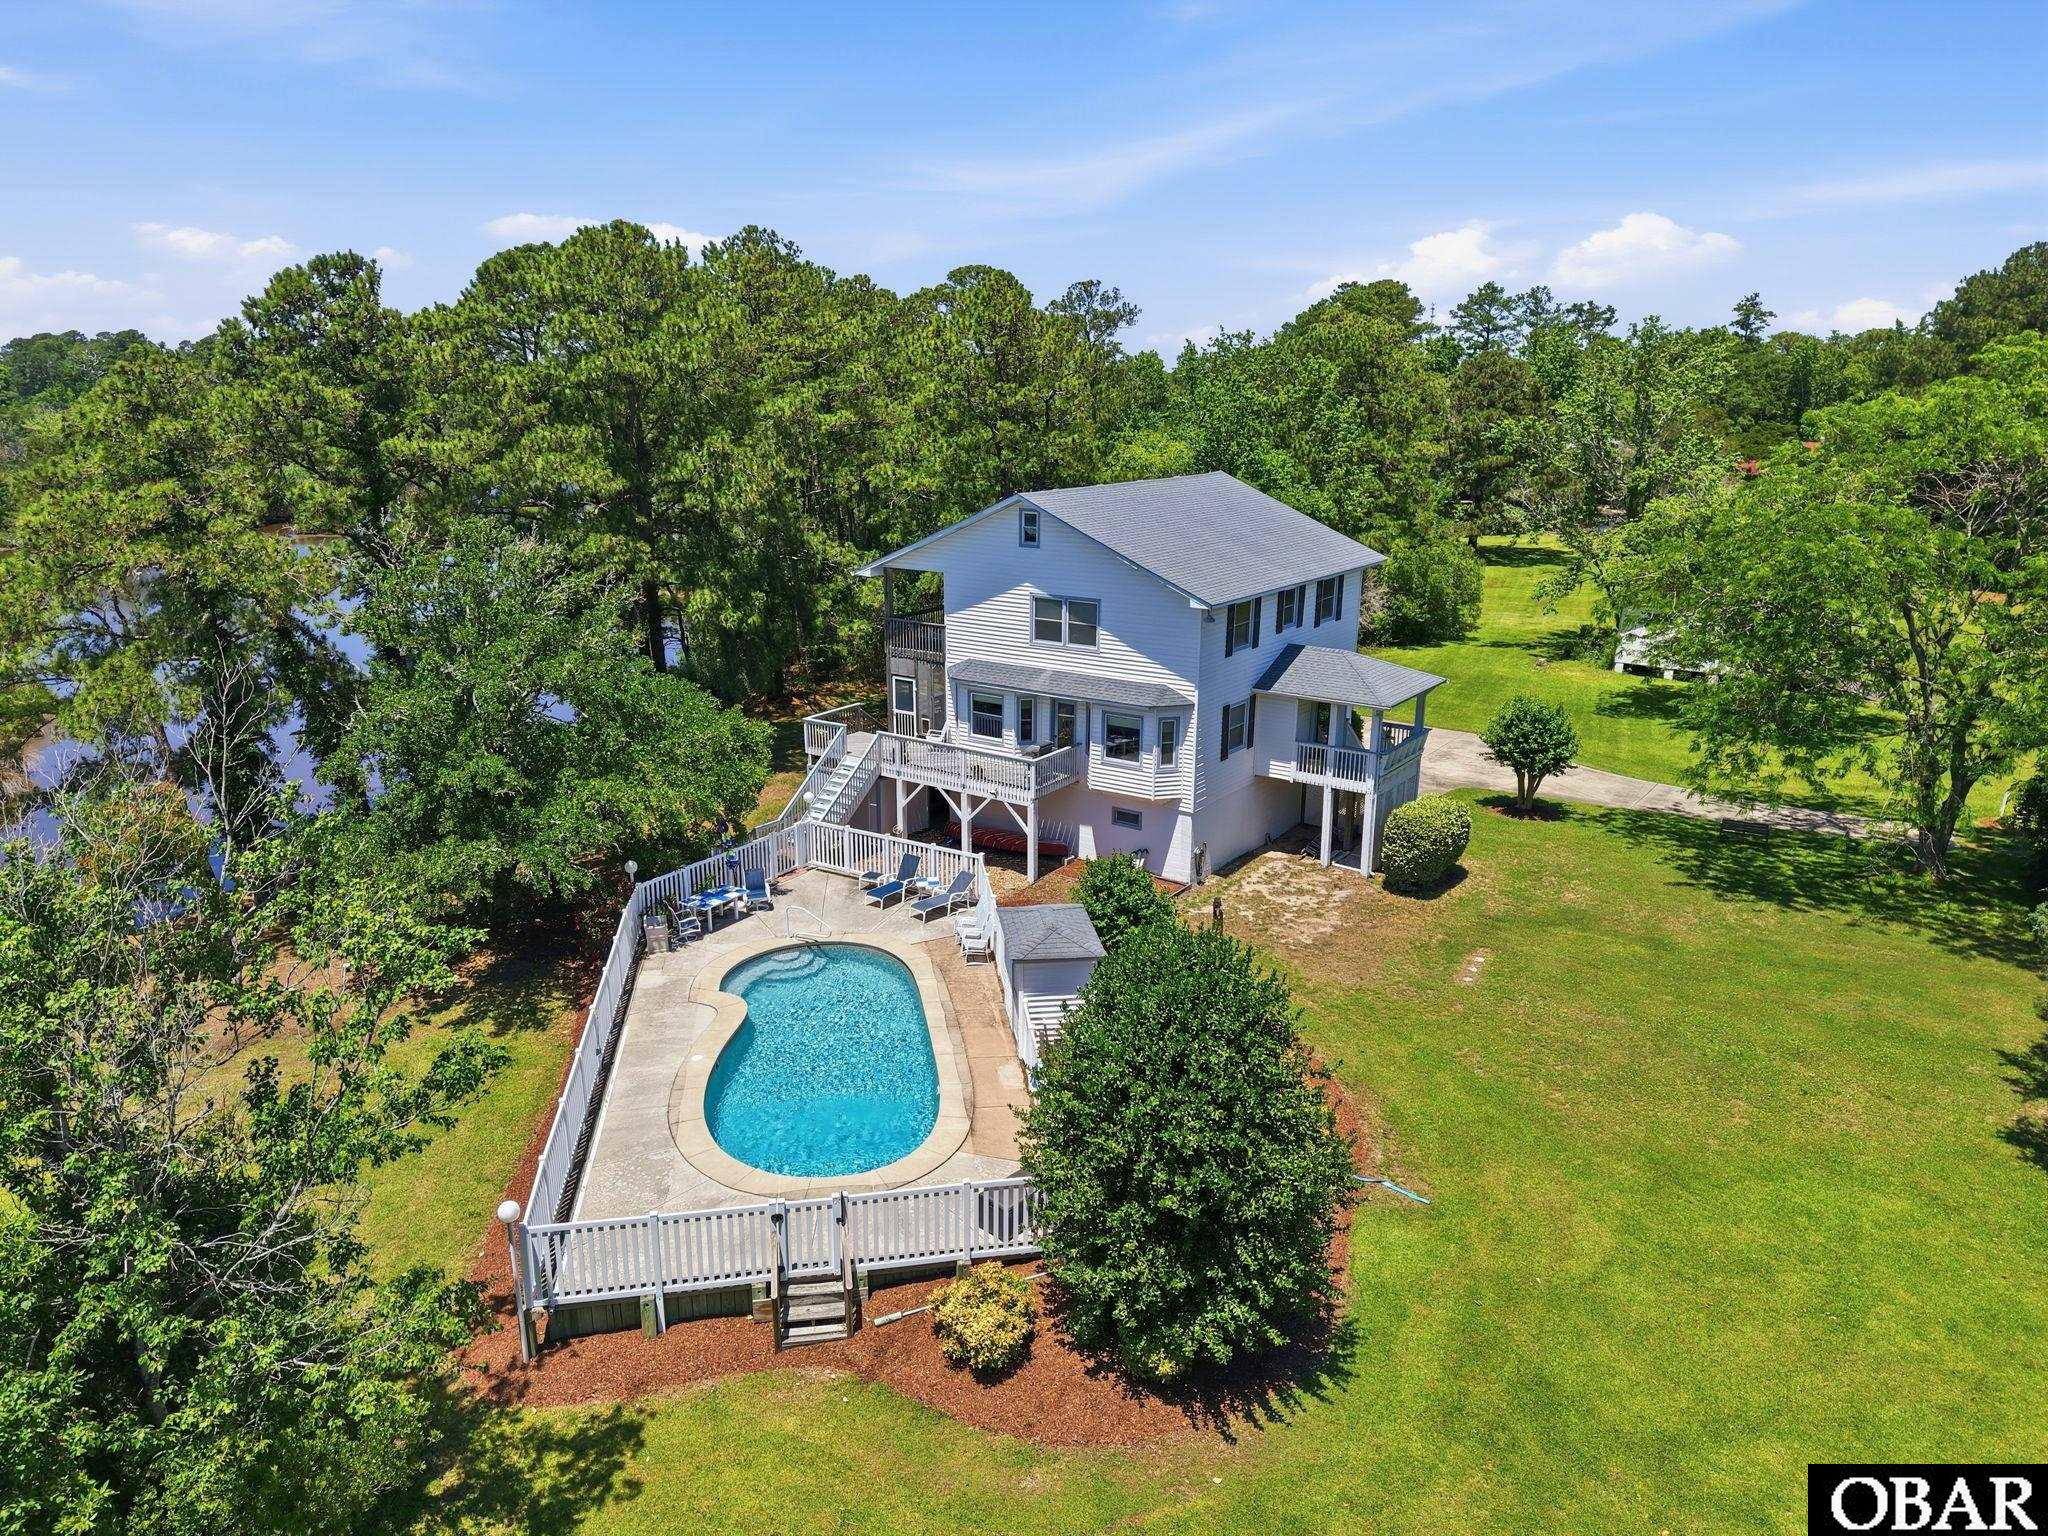
A Rare 4.5-Acre Coastal Estate in Historic Kitty Hawk Village. Opportunities like this are becoming increasingly rare in Kitty Hawk Village. Set on approximately 4.5 acres of land surrounded by salt marsh, natural beauty, and coastal serenity, 889 Emeline Lane offers a unique combination of privacy, flexibility, and future potential that is difficult to find on the Outer Banks. Included in the sale is the adjacent buildable lot at 893 Emeline Lane, a cleared parcel of approximately 22,000 square feet, creating an extraordinary opportunity for those seeking additional homesites, investment potential, equestrian use, or simply room to spread out and enjoy a more peaceful way of life. The property feels like a step back to an earlier era of the Outer Banks, when large tracts of land, winding driveways, and quiet surroundings were part of everyday life. As you arrive, the sense of space and privacy is immediately apparent. Backing to expansive salt marsh and overlooking a peaceful canal, the setting is rich with wildlife, coastal views, and the kind of natural beauty that invites you to slow down and relax.
The one-owner home has been lovingly maintained and thoughtfully improved over the years. Built in 1988 on a solid block foundation, the 4-bedroom, 3-bath residence offers approximately 2,400 square feet of comfortable living space. The ground level features a spacious garage with abundant storage and convenient access to the home. The main living level is bright and inviting, with large windows that bring in natural light and showcase the surrounding views. Multiple living spaces, including a den and living room, provide flexibility for gathering and entertaining, while the kitchen, dining area, laundry room, guest bedroom, and full bath create a functional everyday layout. Outdoor living is equally impressive, with open sun decks, covered decks, and a screened porch overlooking the private backyard and beautiful saltwater pool. The top floor offers three additional bedrooms and two full baths, including a spacious primary suite with a walk-in closet, private bath, and its own covered deck where you can enjoy panoramic views of the marsh and surrounding landscape. Whether enjoying morning coffee, watching the changing colors of sunset, or simply listening to the sounds of nature, this private retreat captures the essence of coastal living. While the home itself is a wonderful residence, the true distinction of this property lies in the land and the possibilities it creates. Zoned Village Commercial (VC-2), the property offers flexibility for a variety of residential and commercial uses while preserving the character and charm that make Kitty Hawk Village so special. The acreage may offer opportunities for further subdivision, additional homesites, small-scale development, or other creative uses subject to local approvals. Horses are also permitted, opening the door to an equestrian lifestyle rarely available on the Outer Banks.
Despite its peaceful and secluded feel, the location is remarkably convenient. Tucked away in the heart of Kitty Hawk Village, the property feels miles removed from the crowds, yet beaches, restaurants, shopping, and everyday conveniences are only minutes away. Whether your vision is a private coastal estate, a family compound, an investment opportunity, or a property with room to grow and evolve over time, 889 Emeline Lane presents a truly unique opportunity to own one of the most versatile and distinctive pieces of property in Kitty Hawk.
MORE Call Agent 800-647-1868

$1,549,000
4 bd
3 ba
Exceptional sound front estate! 3 bedrooms, 3 1/2 baths with potential 4th bedroom and/or office. Beautifully remodeled gourmet kitchen featuring a Wolf range/oven and Sub-Zero refrigerator, custom backsplash designed and installed by current owner who is a tile artist! Formal dining room, kitchen nook and large island offer your choice of dining options. First floor living master suite with sound views, large his and her closets and a freshly remodeled master bath with soaking tub. Living room boasts a soaring vaulted ceiling conveniently connected to kitchen and pool area. New vented gas fireplace. TV/den leads to screen porch with pool access and sound views. Ground floor office, two car garage, laundry and powder room round out the first floor living space. Two guest bedrooms upstairs with remodeled bath off of middle bedroom. Back bedroom has a lovely deck for morning coffee and sound views. Walk in cedar lined closets and attic spaces offer plenty of storage. Beautiful tile and hardwood throughout. 3 zone HVAC by Train. Tankless gas water heater (2024). Large graphite saltwater pool with endless current! Gorgeous pier (2020) and dock outfitted for boat lift. Beautifully landscaped with sprinkler system. Home has been lovingly maintained and updated!
MORE Call Agent 800-647-1868